Fortified homes
Older buildings with a defensive character remind us that a house once had to provide protection as well as shelter. Their solid forms belong to another chapter of island life.
Island homes · Archontiko houses · Italian modernism
A small island with many different faces. From familiar ochre walls and green shutters to the broad waterfront of Lakki, the buildings of Leros tell stories of everyday life, travel and changing times.
Each neighbourhood has its own character. Traditional houses, country homes, neoclassical mansions and Italian buildings give Leros the visual surprises that I wrote about in my original guide.
I have kept those favourite places and personal observations, and added four photographs from my existing island archive. This is a starting point for exploring, with links below if you would like to read further.
A useful starting point
These five groups featured in my original notes. They are a useful way to start noticing the variety around you, although individual buildings often bring several influences together.
Older buildings with a defensive character remind us that a house once had to provide protection as well as shelter. Their solid forms belong to another chapter of island life.
Small rural residences, often on one level, are scattered around the island. The long, low farmhouse form is known locally as a katikia.
Urban houses rise to two or three levels, fitting into the streets and slopes of the settlements. Notice how doors, stairs and balconies connect the home with the street.
Residences and public buildings from the Italian period introduced another architectural language. Lakki is the place to explore its planned streets and modernist forms.
Symmetrical façades, balconies and carefully arranged openings give these houses their distinctive presence. They are part of the island’s history of travel, trade and return.
Italian rationalism & the waterfront
Lakki can feel quite different from the island’s older settlements. Its broad streets, waterfront spaces and geometric buildings reflect a planned town developed during Italian rule, when it was known as Portolago.
Italian rationalism, part of the wider modernist movement, shaped its architecture. Rodolfo Petracco and Armando Bernabiti were central to its design, bringing curved forms and rectangular volumes together.
In my original guide, the promenade, white surfaces and open spaces made me think more of Miami than a typical Dodecanese village. That remains my personal comparison, rather than a definition of the town’s style.
Traditional homes & neoclassical detail
Here, traditional Lerian houses sit alongside grander neoclassical homes. The settlements rise from the harbour towards the castle, creating a very different rhythm from the open spaces of Lakki.
From the later nineteenth century, prosperous Lerians returning from abroad helped bring new architectural influences to the island. Mansions with symmetrical façades, balconies and tiled roofs became part of this landscape.
My original guide pointed visitors towards the buildings housing the municipal offices and the old Lerian Club, the Leriaki Leschi. They remain part of the architectural story I wanted to share.
Door surrounds, window proportions, balcony railings and the relationship between a house and its courtyard can be as memorable as a grand façade. Take your time between the harbour and the upper streets.
Homes shaped by everyday island life
These fishing settlements were another part of my original architectural journey. Among later buildings, you can still look for older houses and the more modest forms of island life.
Panteli, written as Pandeli in parts of my older guide, and Xirokambos, also written as Xerokampos, offer a quieter contrast to Lakki’s planned streets and the larger houses of Platanos.
The countryside has its own buildings too: low rural homes and working spaces that tell us about life beyond the harbour and town. Architecture here is also the story of how people made a home.
Continue exploring with the regional architecture guide and my island guide.
More ways to read the landscape
Windmills, towers, churches and fortifications add other chapters to the island’s architectural story. These photographs come from my existing archive.
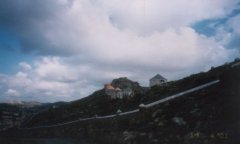
Explore the castles of Leros and the castle photo album.
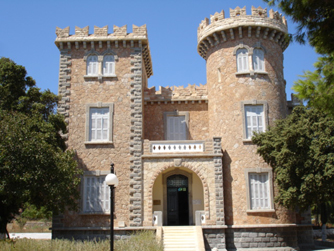
The tower’s stonework and distinctive forms offer another architectural contrast. Read about Belenis Tower and its museum.
A slow walk is a good beginning
Start with Lakki for modernist buildings, or Platanos and Agia Marina for the meeting of traditional and neoclassical styles. Explore one area at a time.
Give yourself time to look up, pause and notice. Many buildings are homes or working spaces, so appreciate them from public streets and ask before entering.
Discover more island photographs, churches and history. The Leros links page offers further reading.
A personal favourite
After exploring the island’s stories, make time for one of my favourite parts of Leros: its food. My favourite taverna is Karaflas Dimitris & Son.
From Dimitris Ouzeri to Karaflas Taverna, and now Karaflas Dimitris & Son, it is the same family story continuing into another generation.
Read the family story or discover more flavours of Leros.
Have an old house photograph, an architectural story or an update for this guide? You can reach out to me through the Leros Greece Facebook group and share it with our island community.